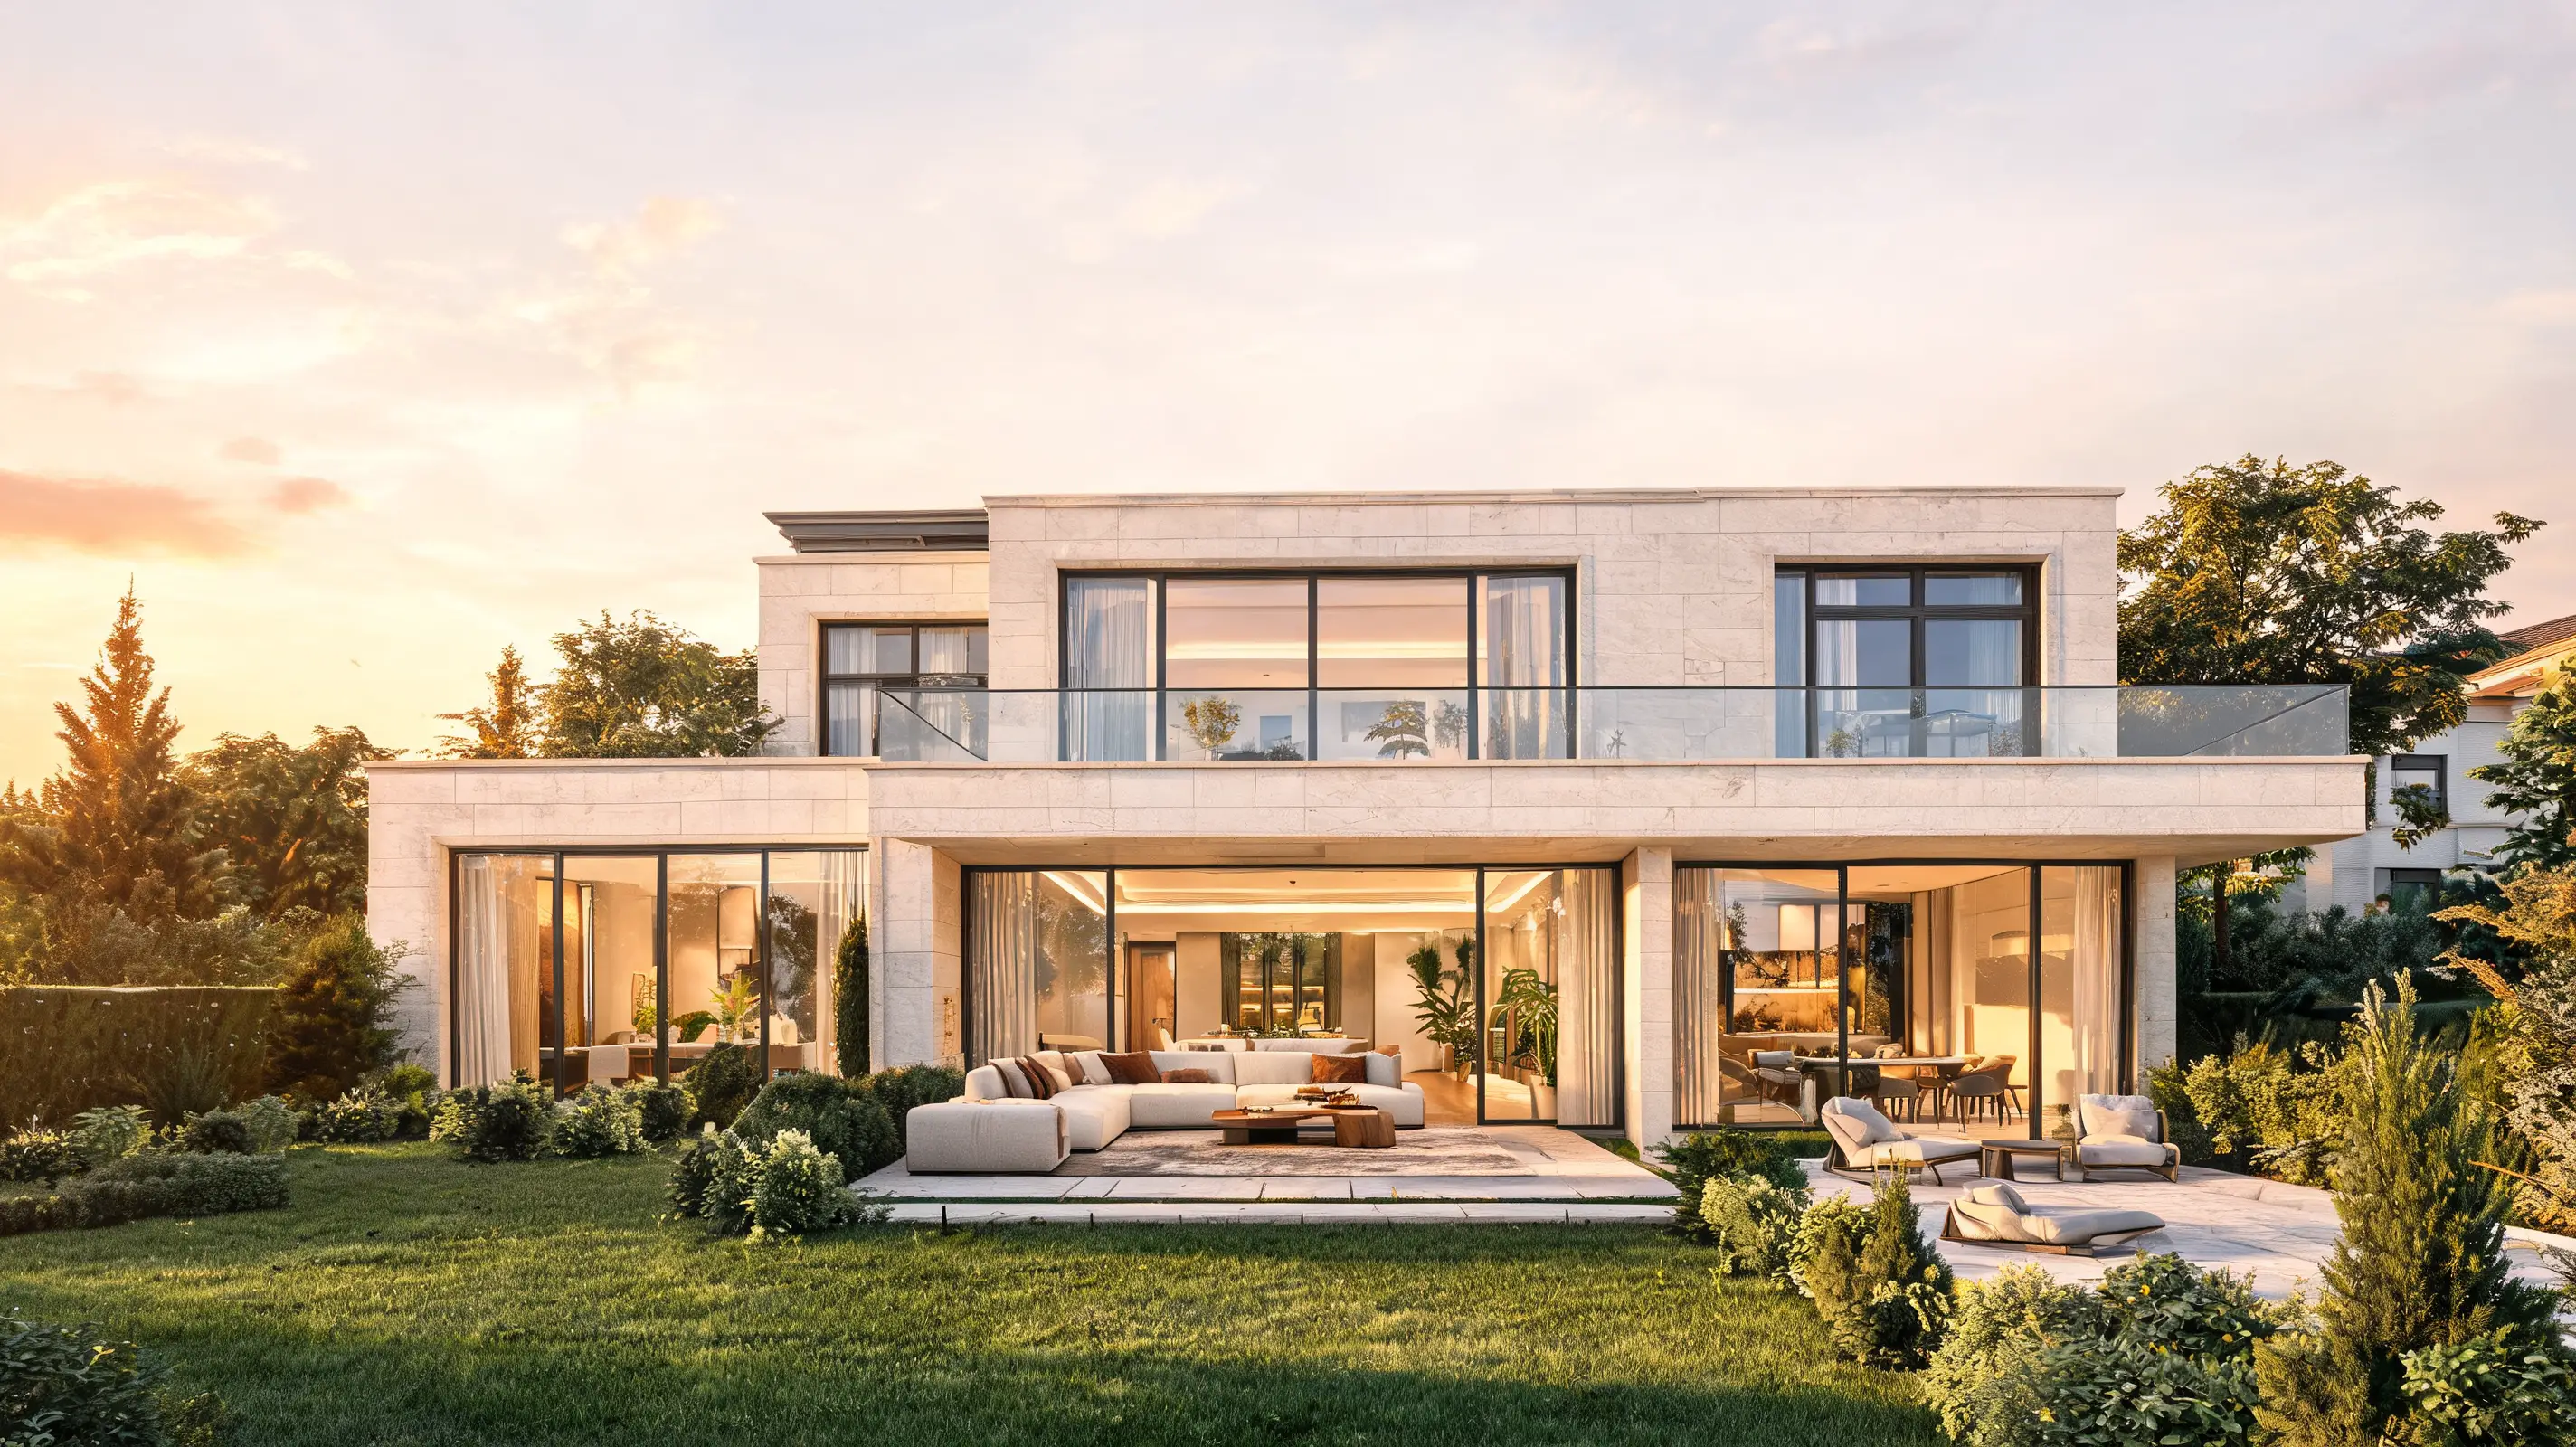
The Value of Precision in Premium Real Estate: Why a Digital Model Outperforms Traditional Presentations
Buying a premium home in Brașov or Timișoara does not depend on repeated physical visits or edited photographs that mask construction flaws. Today, a photorealistic virtual tour offers an exact digital replica of the property, a digital twin that reflects physical reality with millimetric precision. This interactive exploration fundamentally changes how buyers, investors, and relocating families evaluate high-quality finishes and interior layouts. The technology behind this visualization tool explains why a simple conceptual render or static panoramic images cannot match a complete, online-accessible three-dimensional model.
From Physical Space to Interactive Digital Model: What Is a Digital Twin
A digital twin represents the complete mathematical and visual transposition of a physical space into a digital format. In the premium residential segment, this is not reduced to a two-dimensional sketch or a collage of static images; rather, it constitutes a complex three-dimensional structure that preserves the exact volume, textures, and proportions of the home. This faithful replica is built on precise spatial data collected directly on-site, transforming a villa or a penthouse into an interactive digital object.
The difference between a simple 360-degree panoramic photograph and a complete digital twin lies in the absolute freedom of movement. Classic panoramas are flat two-dimensional projections; the user remains fixed at a single vantage point, noticing the sharp distortion of corners and perspectives. In contrast, the three-dimensional model allows natural movement through rooms, the evaluation of real distances between furniture pieces, and observation of how the interior space communicates with the exterior.
The transition from raw scan data to a fluid navigation experience requires processing a considerable volume of spatial information. Positioning data is automatically converted into a three-dimensional mesh—a dense network of polygons that defines walls, niches, load-bearing pillars, and complex structural elements. The role of geometric precision is critical: without an exact rendering of the volume, the user would perceive a visual discrepancy between reality and the screen. A correctly calibrated geometric mesh ensures that ceiling heights or the expanse of glazing are felt naturally on screen, eliminating the sensation of an artificial space.
The Technology Behind: 3D Home Scanning and Laser Measurements
Creating a high-fidelity three-dimensional model begins on-site with a rigorous 3D home scanning session. Our technical teams use high-density LiDAR sensors and calibrated photometric cameras capable of recording millions of coordinate points per second. The sensor emits invisible laser beams that reflect off walls and finishes, measuring the return time to determine the exact distance to each object.
Obtaining 3D laser measurements is essential for premium market transactions. These measurements completely eliminate approximations associated with classic tools or errors sometimes present in old cadastral plans. Every niche, wall thickness, or sill height is recorded with a technical deviation of less than one percent. Thus, the buyer gains full clarity on the actual usable area and can plan future interior design work directly on the generated digital model.
Synchronizing spatial data with high-resolution photometric images builds the core structure of the digital twin. For architects, designers, and demanding buyers, the resulting dimensional accuracy is a major operational advantage. They can download CAD files or OBJ models directly from the platform to initiate custom furniture design before the legal transaction is officially closed, saving repeated visits and redundant on-site measurements.
Light, Textures, and Reflections: The Secrets to a Photorealistic Virtual Tour
A precise geometric model represents only the core structure of the experience. To achieve genuine visual immersion, a graphical rendering capable of completely eliminating the artificial look typical of cheap renders is required. This is where the fine calibration of light comes in. When we scan a property in Brașov, under the clear mountain light, or an apartment in Timișoara, in the warm light of summer afternoons, our cameras record the dynamics of natural light to preserve the authentic atmosphere of each time of day.
The faithful rendering of premium materials is what distinguishes a simple digital model from a high-end photorealistic virtual tour. The fine texture of solid wood flooring, the unique veins of the marble used in bathrooms, and the subtle reflections of glazed surfaces are faithfully reproduced through advanced material mapping technologies. Light does not just land on surfaces; it physically interacts with them: it is absorbed by the textile textures of rugs, reflected by the kitchen's composite countertop, and naturally refracted through the glass doors of walk-in wardrobes.
Advanced rendering and geometric optimization techniques avoid perspective distortions and preserve the color accuracy of the finishes applied to walls. This level of attention to detail is critical to building a coherent photorealistic virtual tour. The buyer has the opportunity to zoom in to study the joint between the flooring and the baseboard or to observe the quality of the decorative profiles, without any degradation in resolution. Aesthetic details represent the foundation of a premium property's value, and their accurate rendering reflects respect for the client's time and investment.
Practical Efficiency for Investors: How to Analyze Finishes from a Distance
Time is the critical resource for active real estate investors and IT sector specialists planning to relocate to rapidly developing economic urban centers. Unplanned physical visits generate substantial logistical costs and fatigue. Using a Timișoara real estate virtual tour or a Brașov virtual tour allows for an extremely rigorous initial filtering of the available property portfolio before scheduling an on-site viewing.
An investor can analyze the technical details of a luxury residential apartment directly from their browser, accessing our studio to understand exactly how we map these premium spaces visually and in three dimensions. The placement of outlets and climate control units, the quality of joints between large-format ceramic tiles, actual ceiling heights, and the cardinal orientation of windows can be inspected in detail during a brief online session. The risk of discovering major discrepancies from presentation images during a physical visit is completely eliminated.
This absolute transparency shortens the decision-making process and provides reassurance to buyers. A client relocating from the capital to Brașov or Timișoara can view dozens of properties directly from a tablet or laptop, selecting for physical visits only those homes that fully meet their rigorous construction and design standards. Consequently, physical viewings shift roles, becoming merely a final step to confirm an acquisition decision that is already over eighty percent made.
Frequently asked questions
What is the difference between a photorealistic virtual tour and traditional 3D renders?
A photorealistic virtual tour is based on an existing property, scanned down to the millimeter using lasers and calibrated photometric cameras, reflecting the physical reality of the site. Traditional 3D renders are purely conceptual computer-generated images, typically used for off-plan properties that may undergo changes during the construction phase.
What equipment do I need to view a digital twin?
You do not need special equipment or dedicated applications. Our three-dimensional model can be accessed directly from a standard web browser on any internet-connected device (smartphone, tablet, or laptop). The interface is fully optimized for fluid and intuitive touch navigation.
How precise are the measurements obtained through 3D laser scanning?
The LiDAR sensors used in the scanning process deliver millimetric accuracy, with a margin of error under one percent of the actual dimensions of the space. This geometric data is highly reliable for designing custom furniture and precisely verifying the usable area.
Can a virtual tour in Brașov or Timișoara be used for interior design?
Yes. Spatial data collected during scanning can be exported as 3D mesh models. Interior designers and architects can import them directly into specialized software, thereby eliminating the need for repeated manual measured surveys on-site.