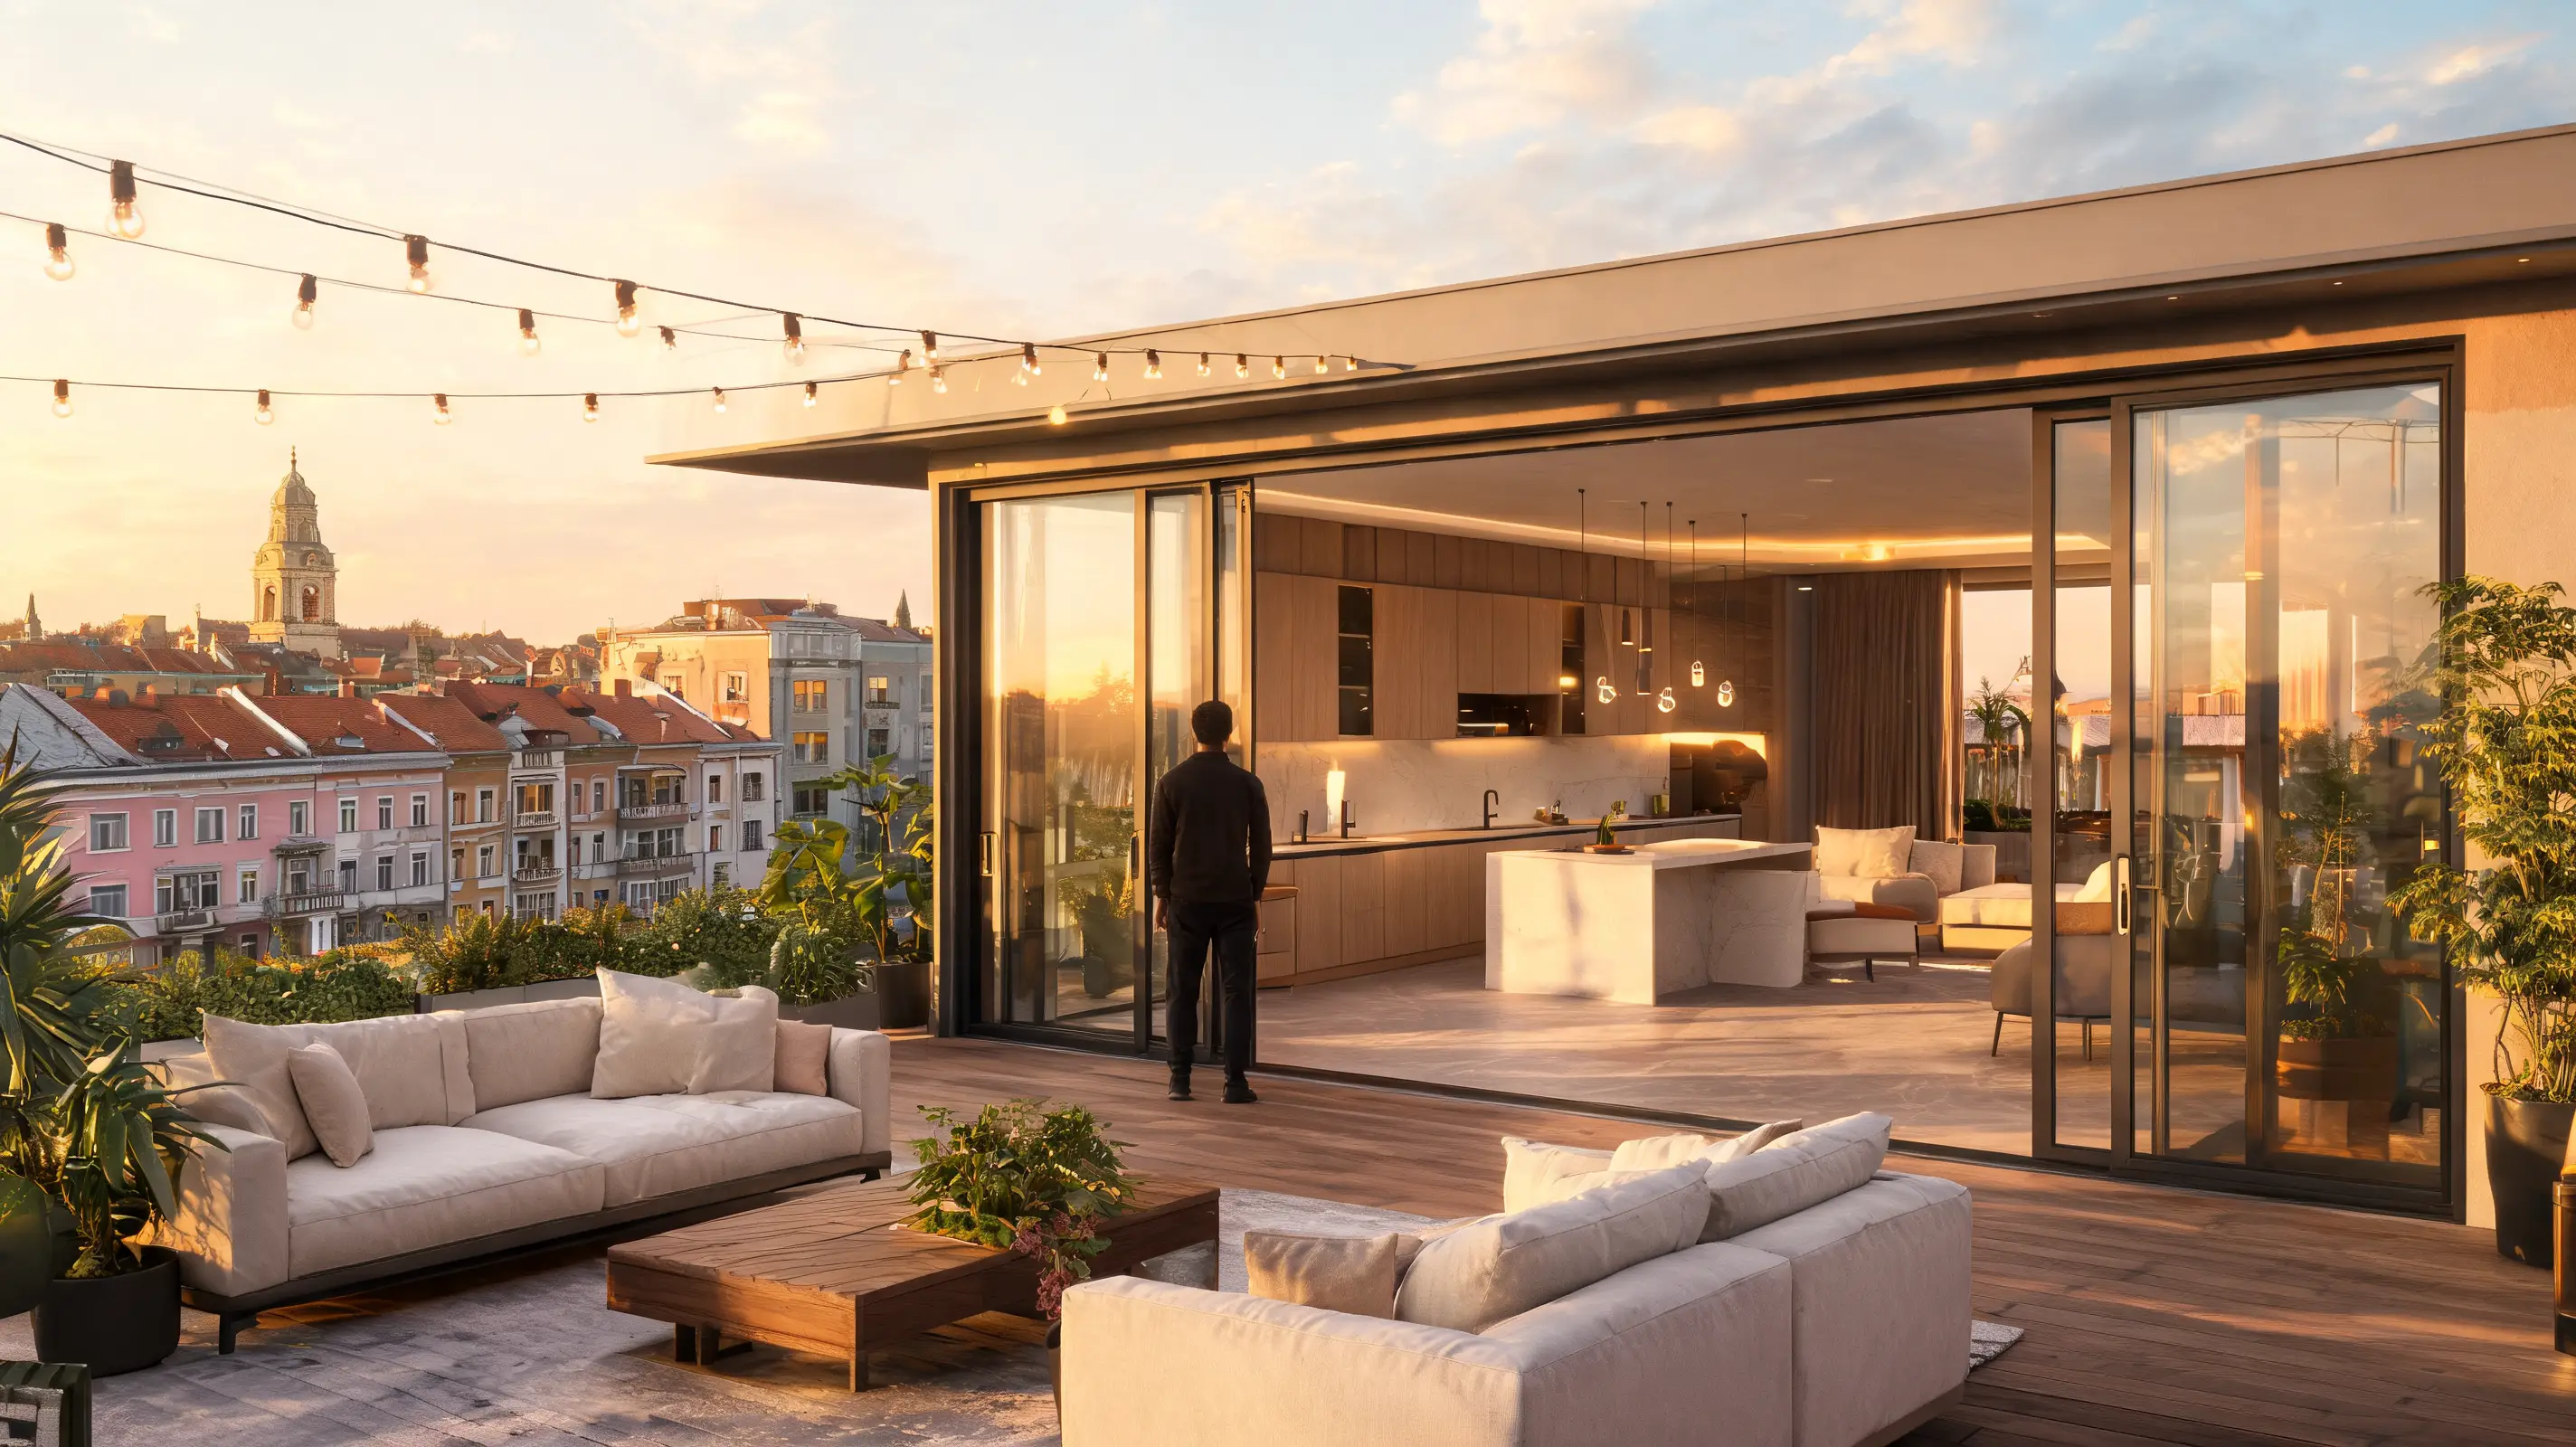
Purchasing a premium home in the west of the country is a complex strategic decision, guided by precise technical parameters and careful market analysis. When discussing the purchase of a penthouse in Timișoara, buyers' expectations exceed standard residential comfort levels. Such a property represents a long-term investment defined by structural privacy, architectural freedom, and excellent integration of construction technology. This guide details the engineering, structural, and location aspects that differentiate a genuine penthouse from a simple apartment located on the top floor of a building. Additionally, we explain how using photoreal three-dimensional scans eliminates uncertainty from the selection process, providing a clear perspective of the space prior to physical viewings.
What defines a penthouse in Timișoara from a technical and construction perspective
Clear layout and access differences
In the Timișoara real estate market, the term penthouse is sometimes used incorrectly to describe any top-floor apartment. From an architectural perspective, a genuine penthouse involves a significant facade setback from the main building line. This setback creates a generous perimeter terrace, offering full visual openness and natural protection against street noise. The interior layout must be completely independent of the lower floor structures, allowing for vast living areas without intermediate pillars blocking visual perspectives.
Clear ceiling height as an indicator of volume and quality
In the premium residential segment, air volume is as important as usable area expressed in square meters. A rigorous standard requires a clear height of at least 3 meters from the finished floor to the ceiling. This dimension not only enhances the sense of space and allows for the use of large floor-to-ceiling glazing, but also provides the necessary technical space for installing integrated HVAC systems, heat recovery ventilation ductwork, and built-in acoustic systems without compromising visual comfort.
Acoustic privacy and optimized layout
A genuine penthouse must ensure exceptional soundproofing. This is achieved by the total absence of neighbors above and by limiting shared walls with other housing units or building transit spaces (such as stairwells or elevator shafts). Interior partitioning uses heavy acoustic brick masonry or double-plated plasterboard systems with high-density mineral wool and dedicated acoustic membranes. This technical treatment ensures sound attenuation superior to standard construction benchmarks.
Private secure elevator integration
Access to an exclusive home is key to safety and daily comfort. A well-designed project includes an elevator system with a private stop directly in your residence's foyer. Security is handled by modern control technologies, such as biometric readers, facial recognition, or encrypted access cards. This technical solution prevents unauthorized entry to the floor and ensures a smooth, private transition from the underground parking directly into the home's private space.
Fundamental Technical Specifications: Structure, Waterproofing, and Energy Efficiency
Load-bearing structure with no visible pillars in main areas
A defining technical aspect of a high-quality penthouse is its advanced structural framework. The use of post-tensioned reinforced concrete slabs allows for wide spans of over 8-10 meters, without requiring support pillars or visible beams in the middle of the living room. This engineering detail offers complete freedom in configuring interior design and allows for the installation of corner glass curtain walls, without massive vertical profiles to fragment the city view.
Terrace stratigraphy and rainwater management
A penthouse terrace is directly exposed to extreme climatic conditions: intense UV radiation in summer, repeated freeze-thaw cycles in winter, and heavy rainfall. Proper execution requires complex stratigraphy: a concrete slab with a correctly formed slope, a high-performance vapor barrier, thermal insulation of PIR (polyisocyanurate) panels or high-density extruded polystyrene with a thickness of at least 20 cm, followed by dual-layer waterproofing with elastomer-modified bitumen membranes. Drainage is managed via floor drains equipped with self-regulating electric heating systems, preventing ice blocks from forming during the cold season.
Exterior joinery and glazing performance
The large glazed surfaces characteristic of these properties demand careful attention to avoid heat loss in winter and overheating in summer. Joinery must consist of premium-range aluminum profiles (such as Schüco or Reynaers), equipped with an extended polyamide thermal break. Triple-glazed units (three glass panes) with a minimum thickness of 50 mm are recommended, featuring a low-E (low emissivity) treatment, filled with over 90% argon gas, and equipped with a solar control film. This configuration ensures optimal thermal insulation and high resistance to wind pressure at higher elevations.
Invisible climate control and temperature management
Classic air conditioning systems with wall-mounted split units are unacceptable in the premium class. Ideal climate control relies on air-to-water or geothermal heat pumps connected to underfloor heating for the cold season, and ceiling cooling or fan coils concealed in the suspended ceiling for the warm season. This system distributes temperature uniformly, without generating cold air drafts or producing noise. Adding a heat recovery ventilation unit ensures a continuous supply of fresh, filtered air, maintaining an optimal indoor microclimate.
Market Dynamics: Recommended Locations and Costs in Timișoara
High-interest neighborhoods for a penthouse in Timișoara
Geographical location directly influences the long-term value of the investment. In Timișoara, the most sought-after areas for penthouse properties include the Aradului neighborhood and the North area, valued for quick access to the highway network and major shopping centers. Additionally, new residential projects developed along the banks of the Bega River offer a distinctive natural setting and a direct connection to the city's green spaces. The Central area remains an exclusive option, where available land is limited, and each new project represents a real estate rarity.
Cost structure and valuation factors
The price of a penthouse reflects the quality of structural elements and finishes used. In financial analysis, it is essential to correctly calculate the ratio between the indoor usable area and the terrace area. Generally, uncovered terraces have a different construction cost compared to the interior space, yet their aesthetic and practical value increases the overall price of the property. Common area finishes, building facade quality, the presence of generous underground parking spaces (equipped with charging stations for electric vehicles), and ventilated facade systems are elements that justify a premium valuation.
Long-term financial sustainability
Penthouse owners must consider operating expenses. Buildings constructed to high energy efficiency standards (Class A or nZEB) substantially reduce monthly heating and cooling bills. However, common system maintenance (high-speed elevator maintenance, regular glazed facade cleaning, management of shared green spaces, and complex security services) involves fixed monthly costs that must be rigorously evaluated prior to purchase to ensure proper financial planning.
Precision Assessment via Photoreal 3D Virtual Tours
Exact centimeter-level digital measurements
One of the most useful digital tools in luxury real estate acquisition is the photoreal 3D virtual tour. Advanced three-dimensional scanning technology allows buyers to explore each room in detail, providing a perfect digital replica of reality. Using the measurement tool integrated directly in the browser, users can check distances between walls, ceiling height, or dimensions of furniture niches. This millimeter-level precision eliminates guesswork and allows for interior design planning before ever stepping foot on the property.
Natural light analysis based on orientation
Thanks to high-fidelity scans, buyers can understand how sunlight enters the living spaces based on the cardinal orientation of the building. A south-west orientation ensures warm light throughout the afternoon in the living area, while east-facing bedrooms benefit from morning light. This detailed visual analysis helps confirm visual and thermal comfort, offering a clear perspective on the interior atmosphere at any time of day.
Dollhouse view for flow planning
The three-dimensional "dollhouse" perspective offers a unique overview, allowing the entire home to be viewed as a roofless model. This tool is ideal for immediately understanding the spatial relationship between the living area, private bedrooms, and access points to the outdoor terraces. Buyers can analyze movement flows within the house and decide if the apartment layout suits their lifestyle or provides the necessary level of privacy for family members.
Time efficiency in the acquisition process
For foreign investors, Romanians abroad, or busy IT professionals, time is a valuable resource. Photoreal virtual tours eliminate unnecessary physical visits to properties that do not meet the technical criteria. Preliminary selection becomes much more efficient, allowing the buyer to focus only on properties that pass detailed digital screening. To explore our complete portfolio of professionally scanned homes, we invite you to visit our properties section.
Frequently Asked Questions
What is the minimum ceiling height accepted for a premium penthouse?
A clear height of at least 3 meters from the finished floor to the ceiling is the standard in the premium class. This allows for suspended ceilings to conceal HVAC ductwork without reducing spatial comfort.
How thick should the terrace insulation be to prevent heat loss?
Thermal insulation made of PIR panels or extruded polystyrene with a total thickness of at least 15-20 cm, protected by a properly applied double-layer waterproofing system, is recommended.
How do heated floor drains protect a penthouse terrace in winter?
Self-regulating electrically heated floor drains prevent water collected on the terrace from freezing, ensuring constant drainage of melted snow and eliminating the risk of water infiltration.
Can I measure the space directly from the 3D virtual tour?
Yes, our 3D scanning platforms include a certified measurement tool that allows you to determine interior dimensions with up to 99% accuracy.
Why is the geographical orientation of the terrace important?
Orientation dictates exposure to sun and wind. A southwest-facing terrace offers spectacular sunsets and afternoon sun, but requires high-performance solar control glazing.