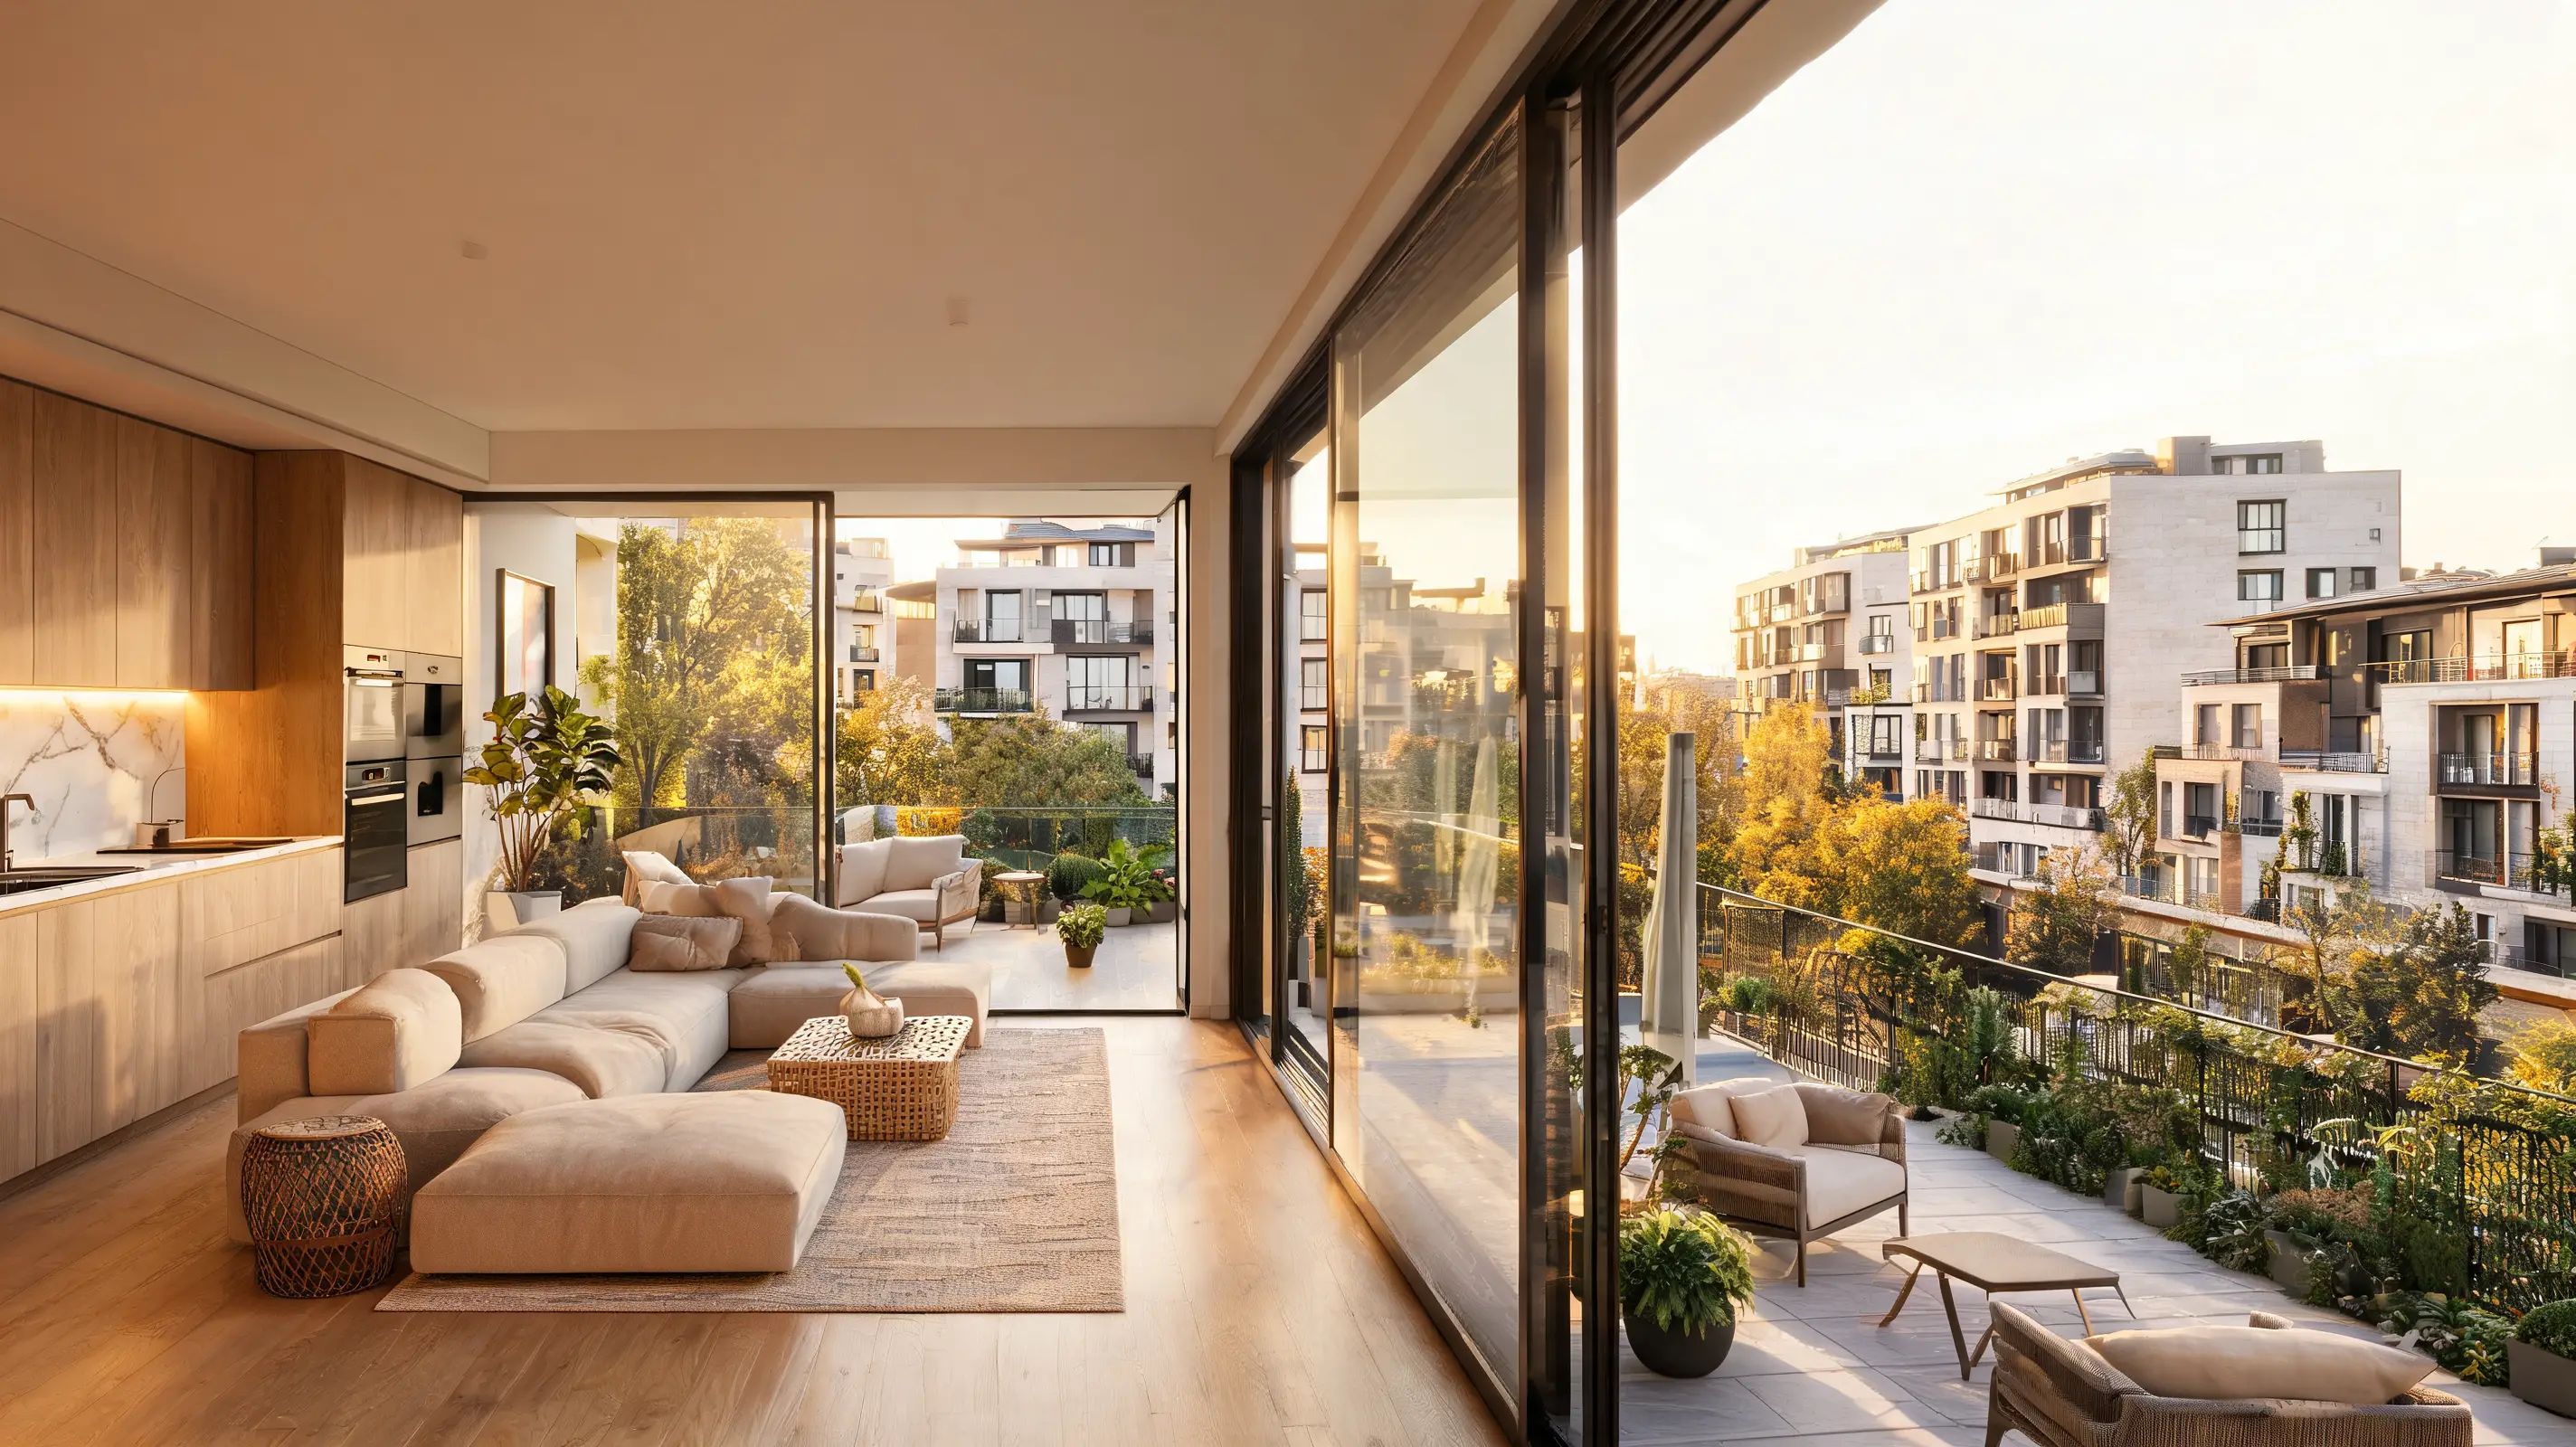
Finding the ideal home in Brașov or Timișoara is about much more than a simple budget analysis; it is a decision that will define your daily rhythm for the next decade. When browsing listings in the premium real estate market, you inevitably run into technical terms describing the interior structure of buildings. To make an informed choice, the first and most important step is to understand exactly what a detached apartment means, or what semi-detached and circular layouts entail. The configuration of the walls does not just dictate furniture placement, but the very harmony between your workspace and your areas of relaxation.
Beyond the Walls: Why the Layout Defines Your Lifestyle
Interior architecture is never just about the raw number of usable square meters written in the land registry. The true value of a home lies in how you live and move through that space daily. An excellent layout can make a well-proportioned 65-square-meter apartment feel infinitely brighter, more functional, and more welcoming than an poorly configured 80-square-meter one.
For IT professionals working in a hybrid setup and active families in Brașov and Timișoara, the interior flow directly dictates daily harmony and productivity. An improvised desk corner at the edge of a dining table in a busy living room will never offer the peace required for a strategically important video call while other family members go about their household activities. The contemporary pace of life demands highly intelligent zoning: an intimate area for rest, a fluid space for socializing, and a quiet sanctuary dedicated to professional focus.
Unfortunately, conventional real estate jargon often masks these fine details. A simple black-and-white 2D floor plan will never be capable of conveying the authentic volume of a premium home, the play of natural light at sunset, or the ceiling heights that offer that rare sense of freedom found in a luxury property. To overcome these graphic limitations, we must carefully decode each concept individually.
What Does a Detached Apartment Mean? Maximum Privacy and Acoustic Independence
To successfully navigate the Romanian real estate market, it is vital to clarify the foundation from the very beginning: what does a detached apartment mean? From a functional and architectural standpoint, a fully detached layout (decomandat) represents a configuration where all living areas (bedrooms and the living room) along with utility spaces (kitchen, bathrooms, and storage closets) are completely independent in terms of sightlines and transit.
Access to each of these spaces is achieved exclusively from a large central hallway, which acts as an acoustic distribution hub. There are no walk-through rooms. This guarantees that you can access any corner of the apartment without crossing through another room and without disrupting the privacy of other residents in any way.
Who is this configuration ideally suited for?
- Families with children: Where sleeping and playtime hours often differ substantially between generations.
- Hybrid professionals: The extra bedroom can easily be converted into a quiet, completely isolated home office.
- Shared homes: It offers cohabitants the freedom to live under the same roof without having their private moments of relaxation intersect.
The Practical Advantages of Privacy
In addition to exclusive privacy, a detached apartment offers exceptional acoustic insulation, as double walls and successive doors act as a natural barrier against daily noise. Thermal management is also much more efficient when zoned: you can choose to heat or cool a bedroom tucked away from the rest of the home, noticeably optimizing energy consumption. The complete elimination of disruptive transit zones means that moments of rest become sacred and uninterrupted.
For obvious reasons, a detached apartment layout represents, historically and strategically, the preferred option for solid real estate investments in the top residential areas of Brașov and Timișoara. This type of layout maintains the highest market value at resale and attracts the most stable profile of long-term tenants.
The Semi-Detached Apartment: Fluid Flow and Open Perspectives
At the opposite end, the concept of a semi-detached apartment (semidecomandat) proposes a completely different vision of home dynamics. In such a structure, at least one room—most often the living room—serves as a mandatory transit zone to access other rooms, such as the master bedroom, bathroom, or kitchen.
The entry layout often consists of a vestibule that leads you directly into the living room, from which, through a small secondary hallway, you transition to the private night zone.
While it may be perceived as a challenge from the perspective of strict privacy, the semi-detached apartment comes with substantial aesthetic advantages. Eliminating long, narrow, and excessively dark hallways allows you to reclaim a precious percentage of usable area. Thus, the living space becomes much more generous, airy, and conducive to the modern open-space concept. Sunlight travels unhindered through the home, offering a contemporary feel reminiscent of lofts in major European capitals.
The main logistical challenge lies in managing background noise; if you have guests in the living room, accessing the bathroom or retiring for the evening from the bedroom involves exposing yourself to the shared social space.
However, a well-calibrated interior design project and the use of premium-class finishes can convert this challenge into a genuine asset. By strategically placing sliding panels of safety glass or filomuro doors perfectly integrated into the wall texture, a semi-detached apartment metamorphoses into an elegant and fluid social hub, ideal for dinner parties and easy interaction among family members.
What is a Circular Apartment? Interwar Charm and Spatial Continuity
A distinct configuration that arouses the admiration of collectors of authentic architecture is the circular apartment. The defining feature of this type of home lies in an ingenious double-access system between rooms, arranged in a fluid and uninterrupted path, completely devoid of dead hallways. Typically, you can step from the entrance vestibule directly into the kitchen or dining room, and from there, through refined double doors, pass into the living room and return to the initial hallway through another connection point.
Where can these real estate gems be admired? You will find them primarily in restored historic buildings and interwar villas in the ultra-central areas of Timișoara (in the gorgeous Elisabetin, Cetate, or Fabric neighborhoods) and in the historic heart of Brașov, nestled beneath Tâmpa.
The experience of living in a circular space is truly unparalleled. The generosity of ceilings over three meters high, the solidity of restored plasterwork, and the extraordinary fluidity of the space allow natural light to color the walls distinctly throughout each hour of the day. This nonconformist layout style is adored by avant-garde designers and those who wish to live in a building with history, featuring a theatrical and absolutely spectacular interior dynamic.
The Difference Between Detached and Semi-Detached: How to Choose the Right Option?
To facilitate your choice based on your future plans, we have structured an overview of the two major types of layouts frequently encountered:
| Evaluation Parameter | Detached Apartment | Semi-Detached Apartment |
|---|---|---|
| Level of Privacy | Maximum (completely isolated rooms) | Moderate (living room becomes a shared zone) |
| Acoustic Insulation | Excellent (noise is blocked by hallways) | Moderate (sounds travel more freely) |
| Space Efficiency | Higher percentage dedicated to entry hallways | Every square meter is maximized into living areas |
| Natural Lighting | Localized to each room | Open-space, cross-through light flow |
| Rental Yield | Excellent for families or co-tenants | Ideal for young professionals or couples |
From a purely investment perspective, in bustling urban centers like Brașov and Timișoara, detached apartments represent the safe option for the long-term preservation of real estate capital. On the other hand, a semi-detached property located in an exceptional central location, finished to premium standards, often offers an optimized rental yield due to an often more advantageous acquisition cost per square meter, correlated with the reduced volume of unusable areas (hallways).
In daily life, the dynamic changes substantially. Let us imagine a family of three. In a fully detached apartment, while one parent works from home focused at their desk, the little one can watch cartoons in the living room, and the other partner can prepare food in the kitchen without creating auditory or visual discomfort for anyone. In a semi-detached space, activities tend to merge, stimulating continuous dialogue and a permanently connected atmosphere, highly suited for modern couples who prefer a lounge-style life.
2D Floor Plan Versus Volumetric Reality: Why the Photorealistic Virtual Tour is the New Standard
When you decide to invest in a premium property, a simple sheet of paper with an outdated 2D floor plan becomes insufficient. It hides the very details that make the difference between a mundane dwelling and a dream space: the real height of the rooms, the angle of incidence of the sun's rays at key moments of the day, or the way the fine textures of triple-engineered wood flooring visually interact with marble finishes.
To completely eliminate compromise from your search equation, we have developed a revolutionary visual alternative. Unlike outdated standards and tiring 3D Matterport-style animations—which offer those artificial, miniaturized "dollhouse" models with flattened textures and proportions digitally distorted by cheap lenses—we offer you pure, high-fidelity photorealism.
Our 3D virtual tours flawlessly reproduce the depth, materials, natural light, and real volume of each space. You are not looking at a schematic, video-game-like rendering; instead, you experience the authentic atmosphere of the property, feeling as though you are truly stepping onto the exceptionally high-quality wood floor. We invite you to explore our portfolio of premium properties in Brașov and Timișoara from the comfort of your own sofa, saving your valuable time and visiting only those homes that resonate deeply with your vision of a superior lifestyle.