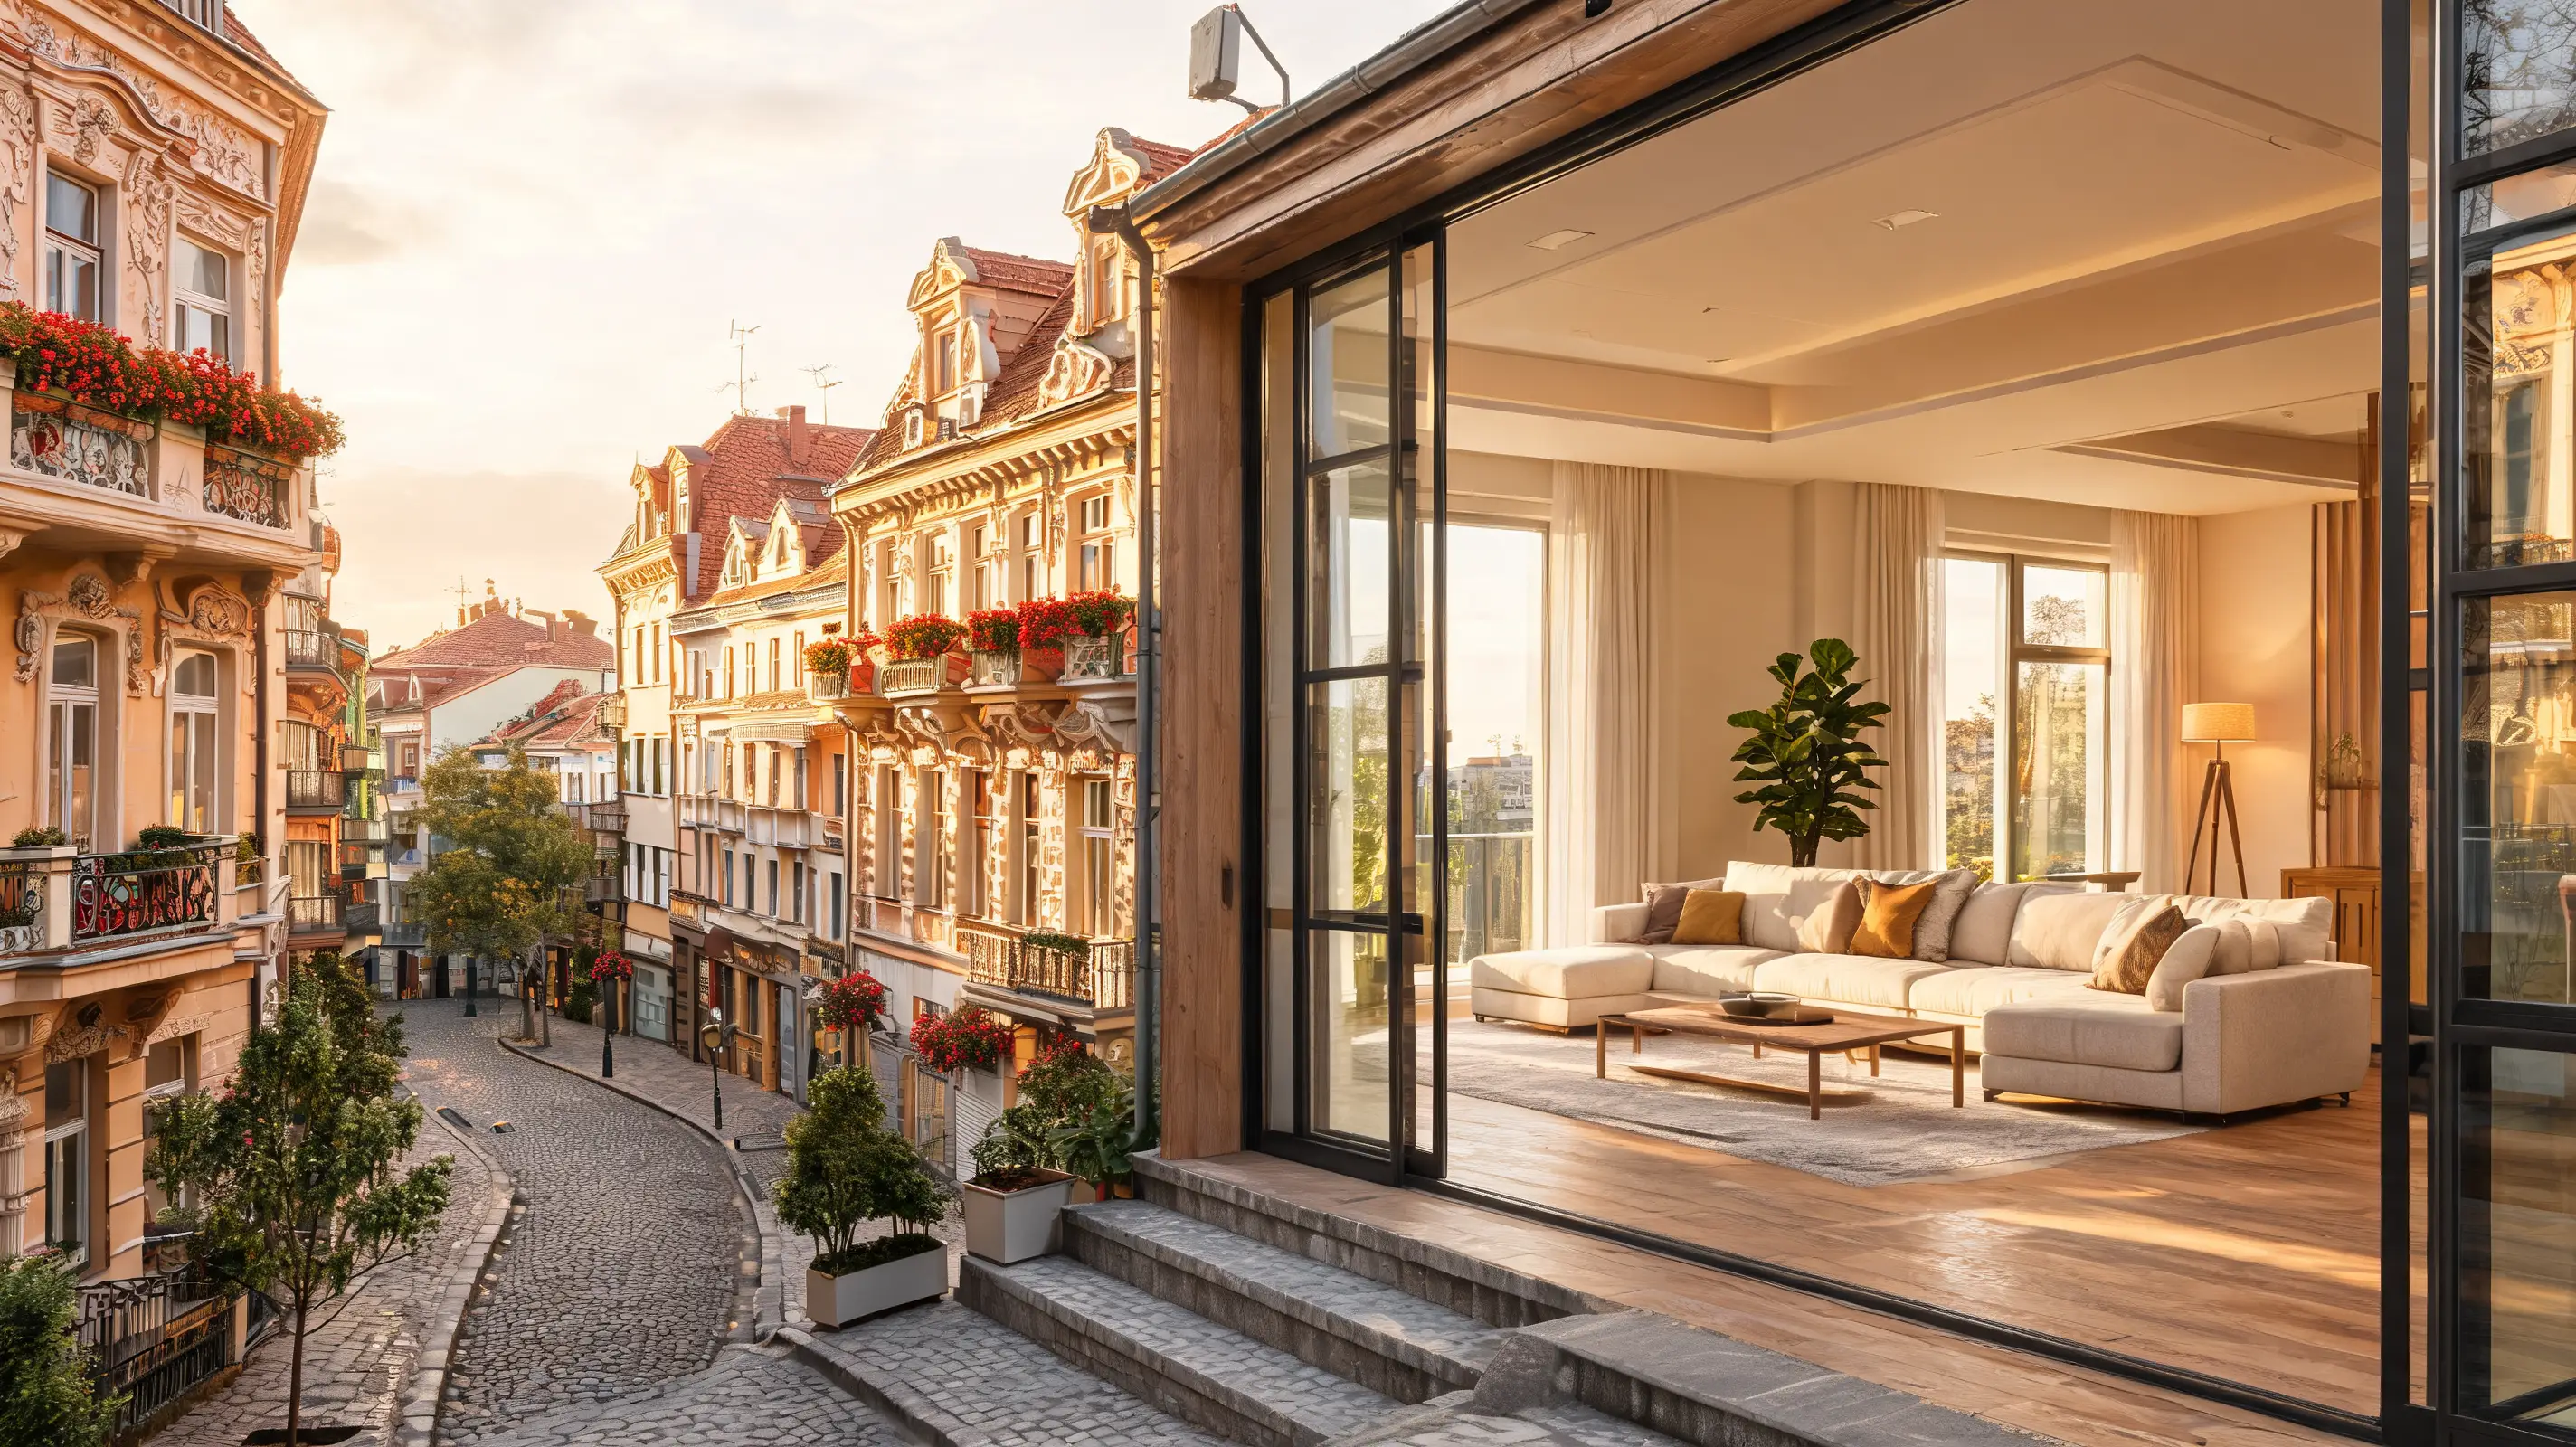
Choosing a premium home in Timișoara means seeking a balance between generous space and a strong cultural identity. For refined buyers, relocating families, or technology sector specialists, this balance is ideally found in this Fabric Timișoara district. This area offers much more than simple housing; it proposes a lifestyle defined by architecturally remarkable buildings, high ceilings, and a direct connection to the cultural past of the city on the Bega. Understanding the local specifics is essential before analyzing the portfolio of available real estate properties. From the paved streets to the wide inner courtyards, every element reflects a period of peak economic development for the city.
Historical Identity and the Character of Heritage Buildings
The administrative evolution of the city was profoundly influenced by the development of this Fabric Timișoara district. Established in the 18th century, following the liberation from Ottoman rule in 1716, the neighborhood was initially the area where craftsman guilds and the first local factories were concentrated. This early heritage shaped a vibrant space characterized by accelerated commercial dynamics. Unlike the Cetate district, which had a strict military role within the fortifications, Fabric represented the true productive engine of the city, a place of intense economic activity.
The bohemian and multicultural atmosphere has its roots in this period of expansion. The population—composed of Romanians, Germans, Hungarians, Jews, and Serbs—lived and worked together, creating a unique local culture reflected in public squares such as Piața Traian or Piața Romanilor. The street structure, characteristic of the 18th and 19th centuries, favors pedestrian walks and offers an openness rarely found in modern residential areas. Wide streets are flanked by buildings with decorated facades, lending the entire area an air of well-preserved heritage.
Today, this area attracts buyers and investors looking for properties with distinct architectural personality. An apartment in this Fabric Timișoara district offers a character-filled alternative for those who appreciate original details and the durability of brick, in a real estate market currently dominated by standardized new builds, which often lack generous volume.
Piața Traian in Timișoara and Secession-Style Architectural Gems
Piața Traian in Timișoara represents the administrative and cultural heart of this historic area. Designed in 1740 as a smaller-scale replica of Piața Unirii, the square is notable for its urban symmetry. The monumental buildings surrounding it define the visual landscape and serve as landmarks for the local community. Historically functioning as a commercial and logistical hub for craftsmen, this square retains its community importance today, attracting an increasing number of urban revitalization projects, chic cafes, and independent cultural spaces.
The predominant architectural style around the square is Secession, the local variant of the Art Nouveau movement. This style is recognized for its delicate floral decorations, reliefs featuring anthropomorphic or mythological figures, and massive wooden gates, many of which have been carefully restored by local craftsmen. The wrought-iron details of the balconies and the arched windows add a distinct touch of refinement, demonstrating the technical craftsmanship of last century's builders. This attention to detail offers residences an elegance that retains its value over time.
The long-term investment value of these historic buildings in Timișoara is grounded in the criterion of absolute rarity. The number of heritage properties is strictly limited, and their proper preservation steadily increases their value. For investors who understand the premium segments of the real estate market, purchasing an apartment in a Secession building represents a secure method of preserving capital against inflation and achieving consistent long-term asset appreciation, outperforming the average performance of new constructions on the city's outskirts.
The Real Estate Market in the Fabric Timișoara District: Apartments with Volume and Substance
A dynamic analysis of the real estate segment in this Fabric Timișoara district highlights an excellent ratio between generous usable space and purchase price, especially compared to the central Cetate area. Buyers have the opportunity to acquire properties with remarkable usable areas at competitive prices, while benefiting from excellent proximity to the city's administrative center. This economic reality makes the area highly attractive both for personal family residences and for investment placements aimed at long-term rentals or premium hotel-style accommodations.
The defining characteristic of properties in this area lies in their imposing proportions. Ceilings frequently exceed heights of 3.5 or even 4 meters, creating a sense of airy volume and brightness—details that are difficult to replicate in contemporary residential buildings. Massive fired brick masonry provides excellent natural thermal insulation and high soundproofing between apartments, offering quietness, privacy, and superior acoustic comfort. Large windows allow an optimal amount of natural light to enter throughout the day.
Selection criteria for apartments for sale in Timișoara, Fabric, are tailored to demanding clients who appreciate classic interior design integrated with modern living functionalities. Priority is given to properties that retain original elements such as decorative terracotta stoves, solid wood parquet, and stucco work, but feature fully updated electrical and heating systems to ensure daily safety. You can browse our selection of premium properties in Timișoara to discover such spaces of undeniable historical value, ready for high-standard living.
The Rehabilitation Process of Historic Buildings in Timișoara
The rehabilitation process of historic buildings in Timișoara has accelerated in recent years, supported by both private initiatives and local public policies. Restoration projects target not only the renewal of exterior finishes but also the structural consolidation of the buildings, ensuring their long-term stability. These professional interventions radically transform the visual aesthetics of the neighborhood's streets, restoring original architectural splendor to the community and increasing the pedestrian appeal of the entire area.
The local public administration and homeowners' associations collaborate closely within programs dedicated to restoring facades in the historic area. The correct application of restoration techniques, using exclusively materials compatible with the original ones—such as traditional lime-based plasters and natural pigments—contributes to preserving the historical authenticity of the buildings. Each successfully rehabilitated building acts as a catalyst for the entire street, encouraging other owners to invest in their own properties and raising the standard of the entire local community.
These large-scale restorations directly increase the market value of the properties and attract a new segment of residents: IT specialists, entrepreneurs, and young families who want a home with historical personality integrated into a modern urban context. A neighborhood with clean streets, reconstructed sidewalks, and renovated monumental buildings quickly becomes a premier residential hub, offering a high quality of urban life and rapid connectivity to the city's business centers.
Inspecting Details Through Photorealistic 3D Virtual Tours
Accurate visualization of large spaces and complex layouts in historic buildings requires presentation tools with high technical precision. Photorealistic 3D virtual tours allow buyers to explore every room directly from a computer screen or mobile device. This technology offers a realistic three-dimensional perspective, eliminating the limitations and distortions of classic wide-angle photographs and providing a clear, objective, and complete view of the property's spatial structure.
The fidelity of these digital scans allows for the precise rendering of all textures and details within a historic apartment in this Fabric Timișoara district. The buyer can inspect in detail the natural imperfections and character of the exposed brickwork, the texture of the original solid oak parquet, or the fine details of the decorative stucco work on the high ceilings. Every structural or decorative element is presented exactly as it exists in reality, offering complete transparency and eliminating unexpected surprises during the physical viewing.
For real estate investors or buyers relocating from other regions who cannot travel frequently for initial viewings, 3D scans performed with high-resolution depth sensors are highly useful. These allow for the evaluation of overall volume, natural light levels, and the technical layout of the apartment, giving the user the ability to perform digital measurements with high accuracy. This allows for planning furniture placement or verifying the adaptability of the space for the family's specific needs without requiring repeated and costly travel.
Frequently Asked Questions
What are the advantages of purchasing an apartment in the Fabric district compared to the old town center?
The main advantage in this Fabric Timișoara district is the ratio between the price per usable square meter and the total surface area of the property. While prices in the Cetate area are often much higher due to its predominantly commercial use and high density of tourists, in Fabric you can find spacious apartments, ideal for family homes, featuring high ceilings, green inner courtyards, and valuable architectural details, at much more accessible and long-term competitive purchase costs.
What elements characterize the Secession architectural style in this area?
The Secession style is distinguished by exterior decorations inspired by nature, stylized floral motifs, elegant geometric reliefs, and massive entrance gates made of hardwood. The buildings feature large windows with elegant arches that allow for optimal natural lighting of the rooms, balconies decorated with handcrafted wrought-iron elements, and facades ornamented with bas-reliefs depicting allegorical figures or zoomorphic motifs specific to the early 20th century.
How can I assess the technical condition of a historic building before purchasing?
Using photorealistic 3D virtual tours allows you to analyze in detail the visible condition of the walls, ceilings, beam structures, and interior finishes. Additionally, it is recommended to check the building's technical documentation, the status of works carried out on the roof and facade by the homeowners' association, and to obtain an assessment by a licensed structural engineer to analyze the quality of the foundation and floors.
Are 3D virtual tours faithful to the physical reality of the property?
Yes, 3D virtual tours use high-resolution scans obtained with professional equipment that records the exact physical dimensions and true colors of the space. They provide a clear and objective image, presenting the actual textures of materials, any imperfections in finishes, and the exact volume of the rooms, allowing virtual measurements to be taken directly on the three-dimensional model with a margin of error of less than 1%.